Design · fabricate · install · store
Exhibition Stand Design & Build
Space-only stands and pavilions designed for the show floor they will stand on, built to the organiser’s rules, installed on schedule and stored for the next one.
A stand has about three seconds to explain what you do to someone walking past at speed, and it has to do that while complying with a build-height rule, a rigging plot, an electrical loading limit and a fire certificate.
We design for the aisle it faces and the traffic it will get, engineer it to the organiser’s regulations, build it, install it inside the load-in window and store the reusable elements so the second show costs less than the first.
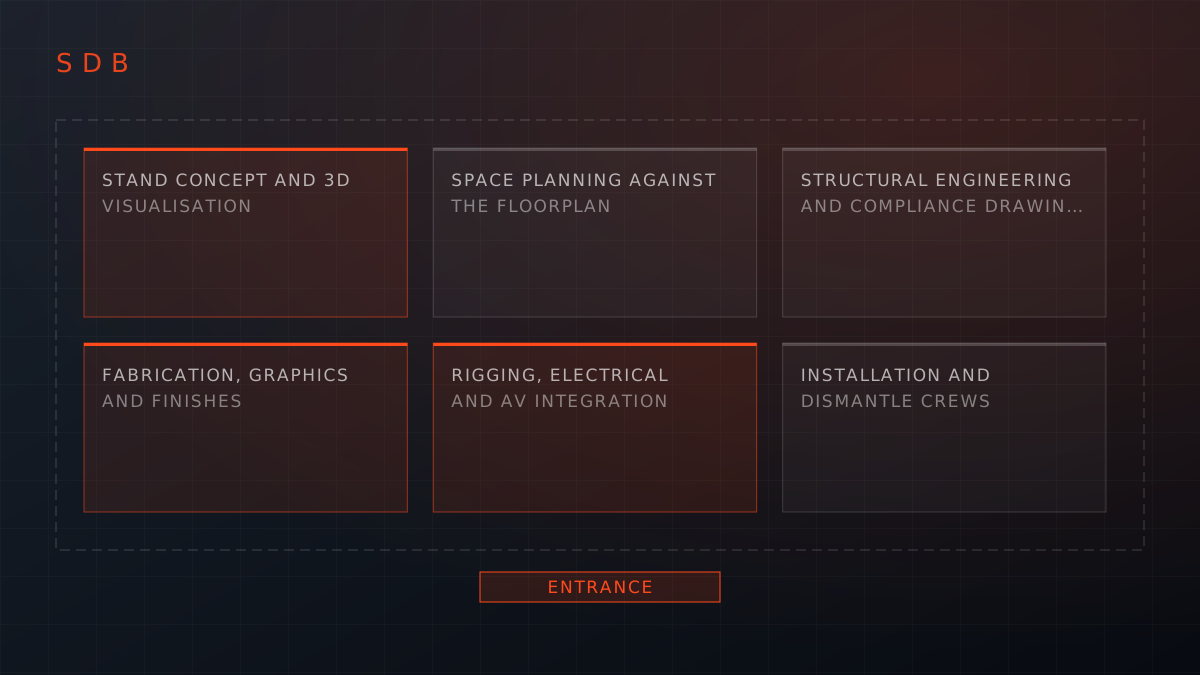
What is included
- Stand concept and 3D visualisation
- Space planning against the floorplan
- Structural engineering and compliance drawings
- Fabrication, graphics and finishes
- Rigging, electrical and AV integration
- Installation and dismantle crews
- Reusable and modular systems
- Storage and refurbishment between shows
Design for the aisle, not for the render
A stand looks different from the render than it does from twelve metres away in a crowded hall with a competitor’s LED wall behind it. We design against the actual floorplan position — corner, island, in-line — the aisle widths, the traffic direction and what is next door.
Compliance is engineering, not paperwork
Build height, complex structure approval, platform edges, rigging point loads, electrical distribution, fire retardancy. These are engineered into the design and submitted on the organiser’s deadline. A stand rejected at inspection is not a paperwork problem on the morning of a show.
Meeting space is the commercial decision
How much of the stand is open demonstration and how much is closed meeting room decides what the stand can do commercially. Private space converts enterprise conversations; open space collects volume. We size that against your sales motion rather than a floor-area convention.
Build once, exhibit several times
Modular systems, reusable structures and replaceable graphics turn a single show cost into a two-year programme cost. We keep the inventory, refurbish between shows and adapt the footprint to each new floorplan.
What you get
Deliverables, not intentions.
These are the artefacts that exist at the end of this workstream. If one of them is missing from a proposal you have received elsewhere, it is worth asking why.
Where this is used
Formats that lean on this service.
Questions
Exhibition Stand Design & Build — the awkward ones.
Related services
What usually comes with it.
Exhibition & Trade Show Management
Trade shows, country pavilions and expo presences — organiser liaison, stand delivery, freight and customs, staffing, the meeting diary and the lead handover.
ServiceStage · AV · content · show callEvent Production & Show Direction
Creative direction, stage and room design, technical specification, content control, rehearsals and live show calling — one production plan, one running order.
ServiceDesk · owners · escalation · logLive Operations & Command
The team on the floor while the programme is running — arrivals, venue, stage, guests, suppliers and incidents, with named owners and written decision rights.
ServiceOne working day · hello@voyacircle.com
Need exhibition stand design & build? Send the brief.
Space-only stands and pavilions designed for the show floor they will stand on, built to the organiser’s rules, installed on schedule and stored for the next one.